





Overview
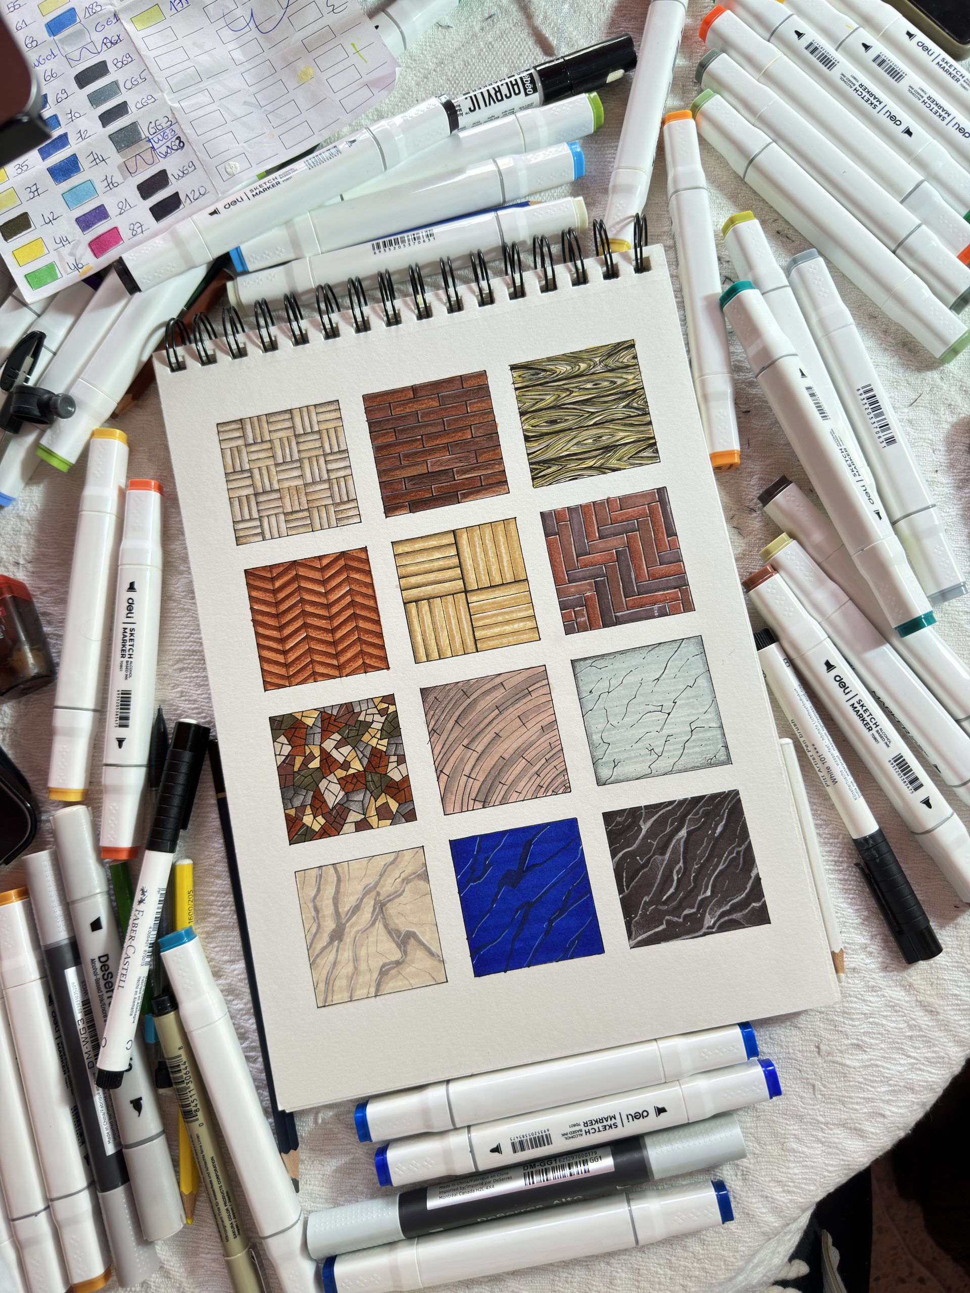
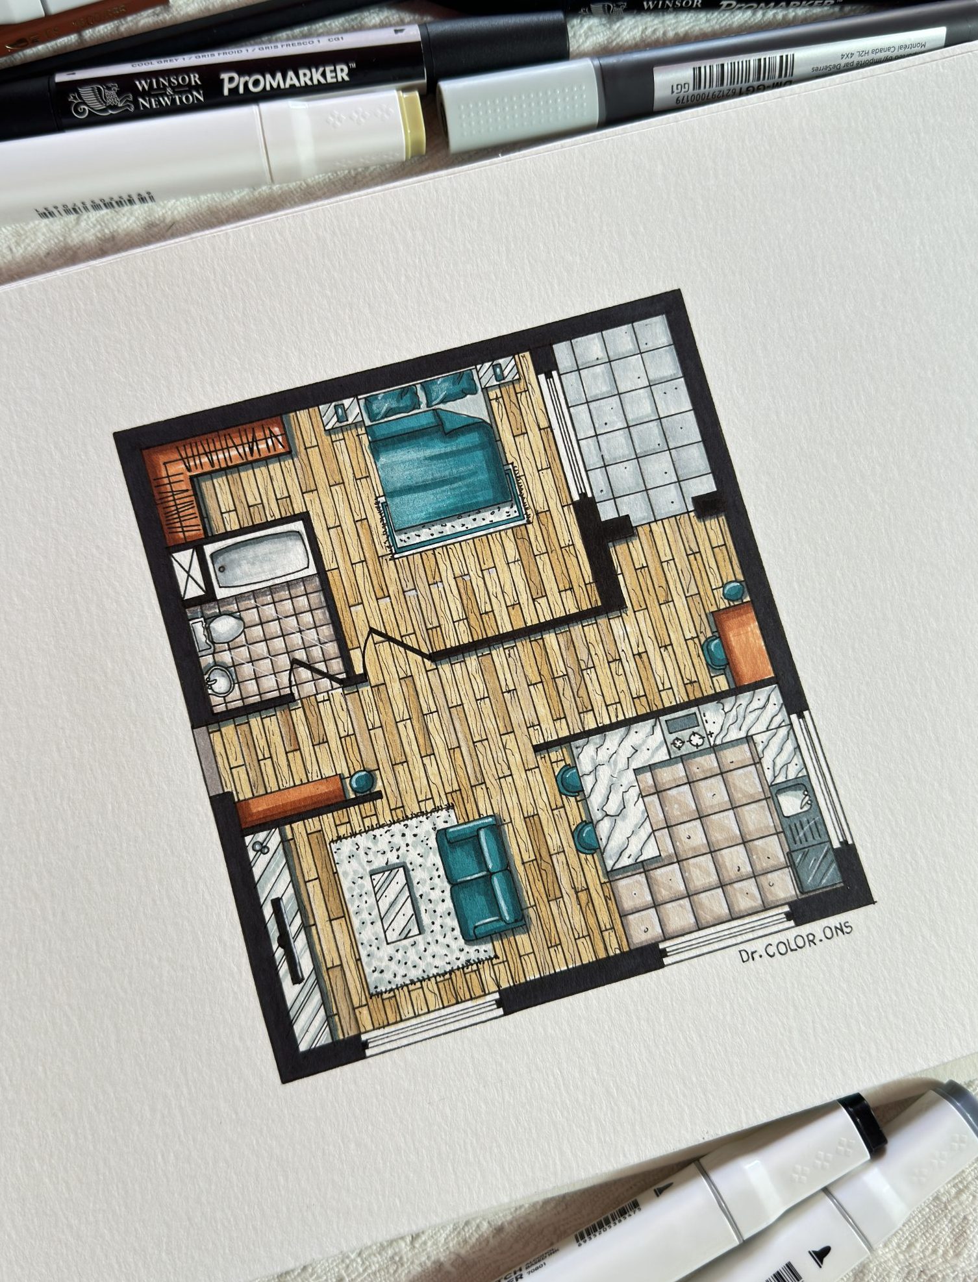
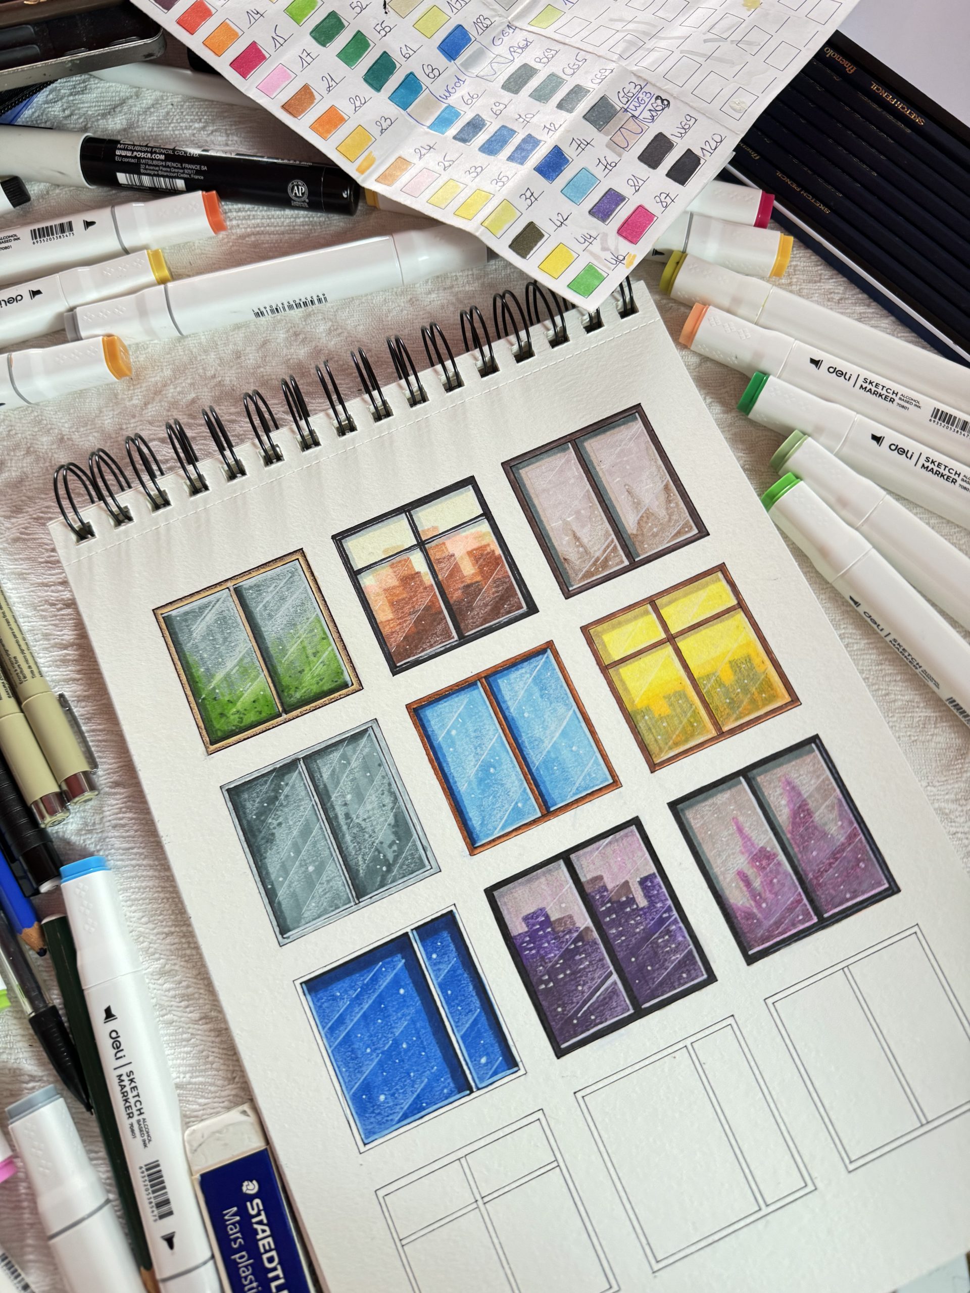
Dive into the world of rendering and learn to create visually stunning and realistic representations of your designs. This course is tailored for architects, designers, and enthusiasts who want to elevate their 2D and 3D presentations for interior and exterior projects. From rendering textures like wood and concrete to mastering lighting, shadows, and depth, this class will guide you in transforming technical plans into immersive visuals. Whether you’re working on 2D facades, sections, or 3D interior and exterior scenes, this course will equip you with the skills to make your ideas shine.
Key Highlights
- Comprehensive Rendering Techniques: Learn how to enhance 2D plans, sections, and facades with realistic textures and shadows.
- Material Texturing Mastery: Explore a variety of materials used in interior and exterior design, including wood, concrete, metal, stone, glass, and more.
- Depth and Realism: Understand how to create depth in your designs using lighting, shadows, and advanced layering techniques.
- Interior & Exterior Focus: Develop rendering skills for both interior spaces and exterior facades, making your projects stand out.


&url=https://drcolorons.com/product/2d-and-3d-rendering-individual-architectural-sketching-classes/&media=https://drcolorons.com/wp-content/uploads/2024/10/IMG_5057-scaled-e1733614230575-1300x718.jpg)
&url=https://drcolorons.com/product/sketch-represent-the-complete-architectural-sketching-experience/&media=https://drcolorons.com/wp-content/uploads/2025/10/Screenshot-2025-10-19-at-20.08.06-e1761059370336-1300x707.png)
&url=https://drcolorons.com/product/vegetation-individual-architectural-sketching-classes/&media=https://drcolorons.com/wp-content/uploads/2025/07/IMG_0308-e1761059553484-1300x703.jpg)
&url=https://drcolorons.com/product/beginner-architectural-sketching-classes/&media=https://drcolorons.com/wp-content/uploads/2024/06/2023-12-24T20_13_48-1300x705.webp)
&url=https://drcolorons.com/product/intermediate-architectural-sketching-classes/&media=https://drcolorons.com/wp-content/uploads/2024/06/2023-12-24T20_20_56-1300x705.webp)
&url=https://drcolorons.com/product/population-architectural-sketching-classes/&media=https://drcolorons.com/wp-content/uploads/2024/06/2023-12-25T15_00_51-1300x706.webp)