
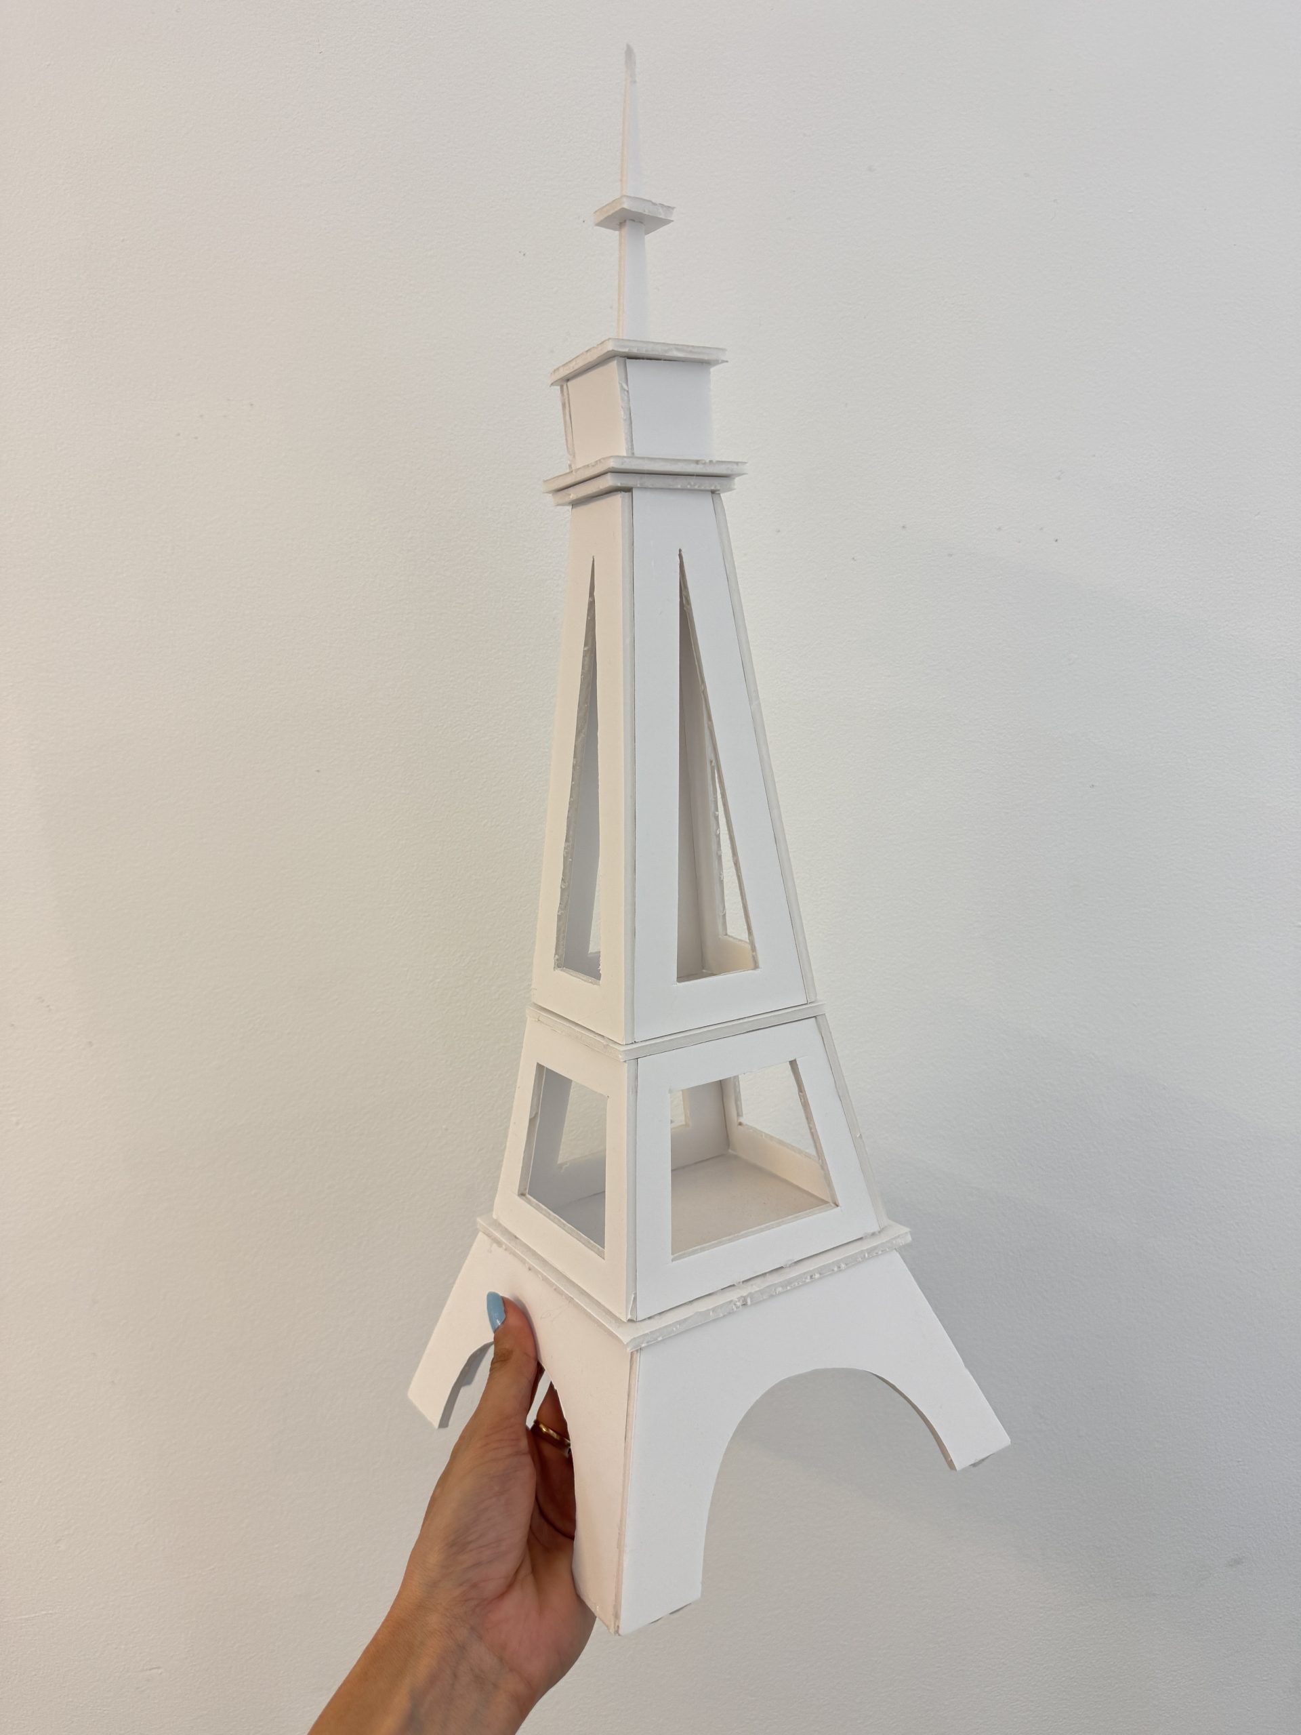
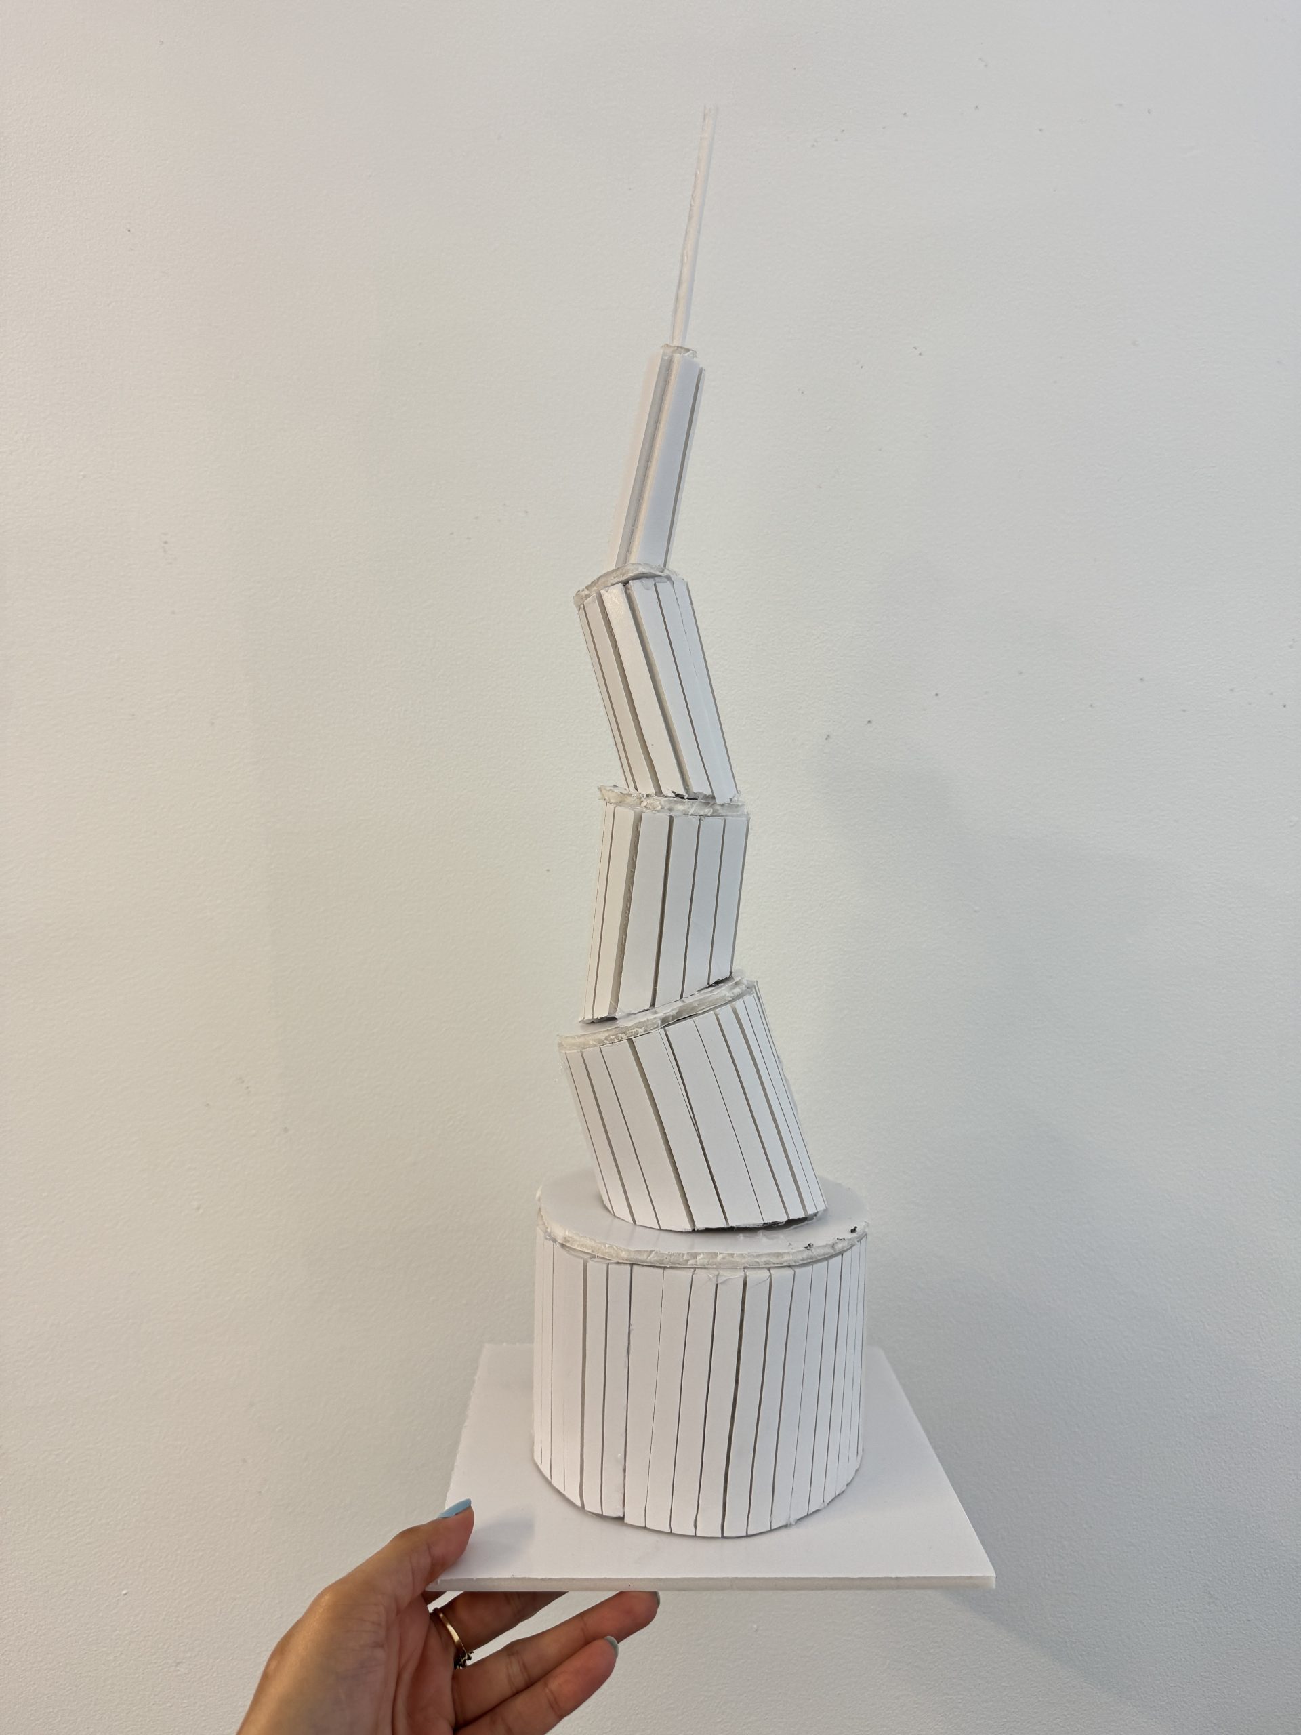
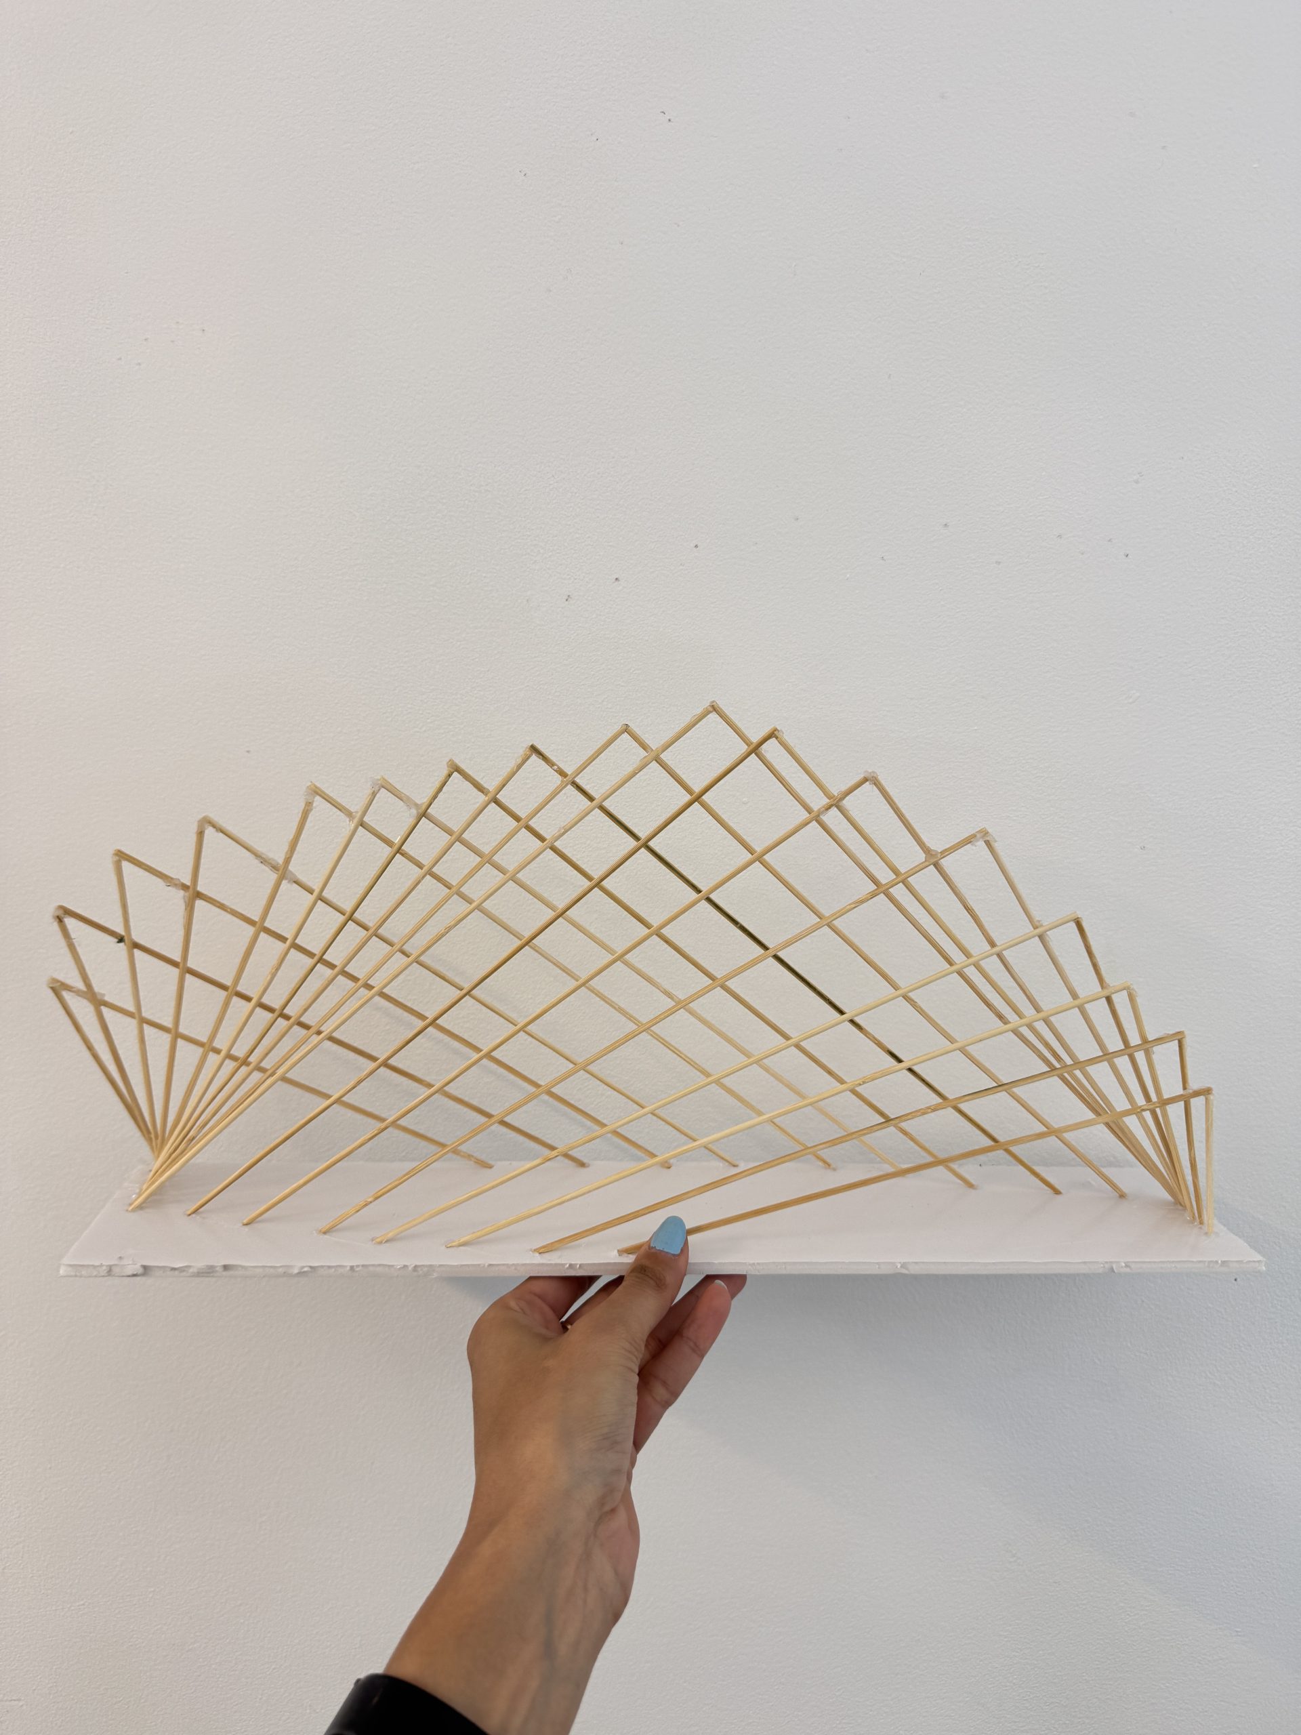
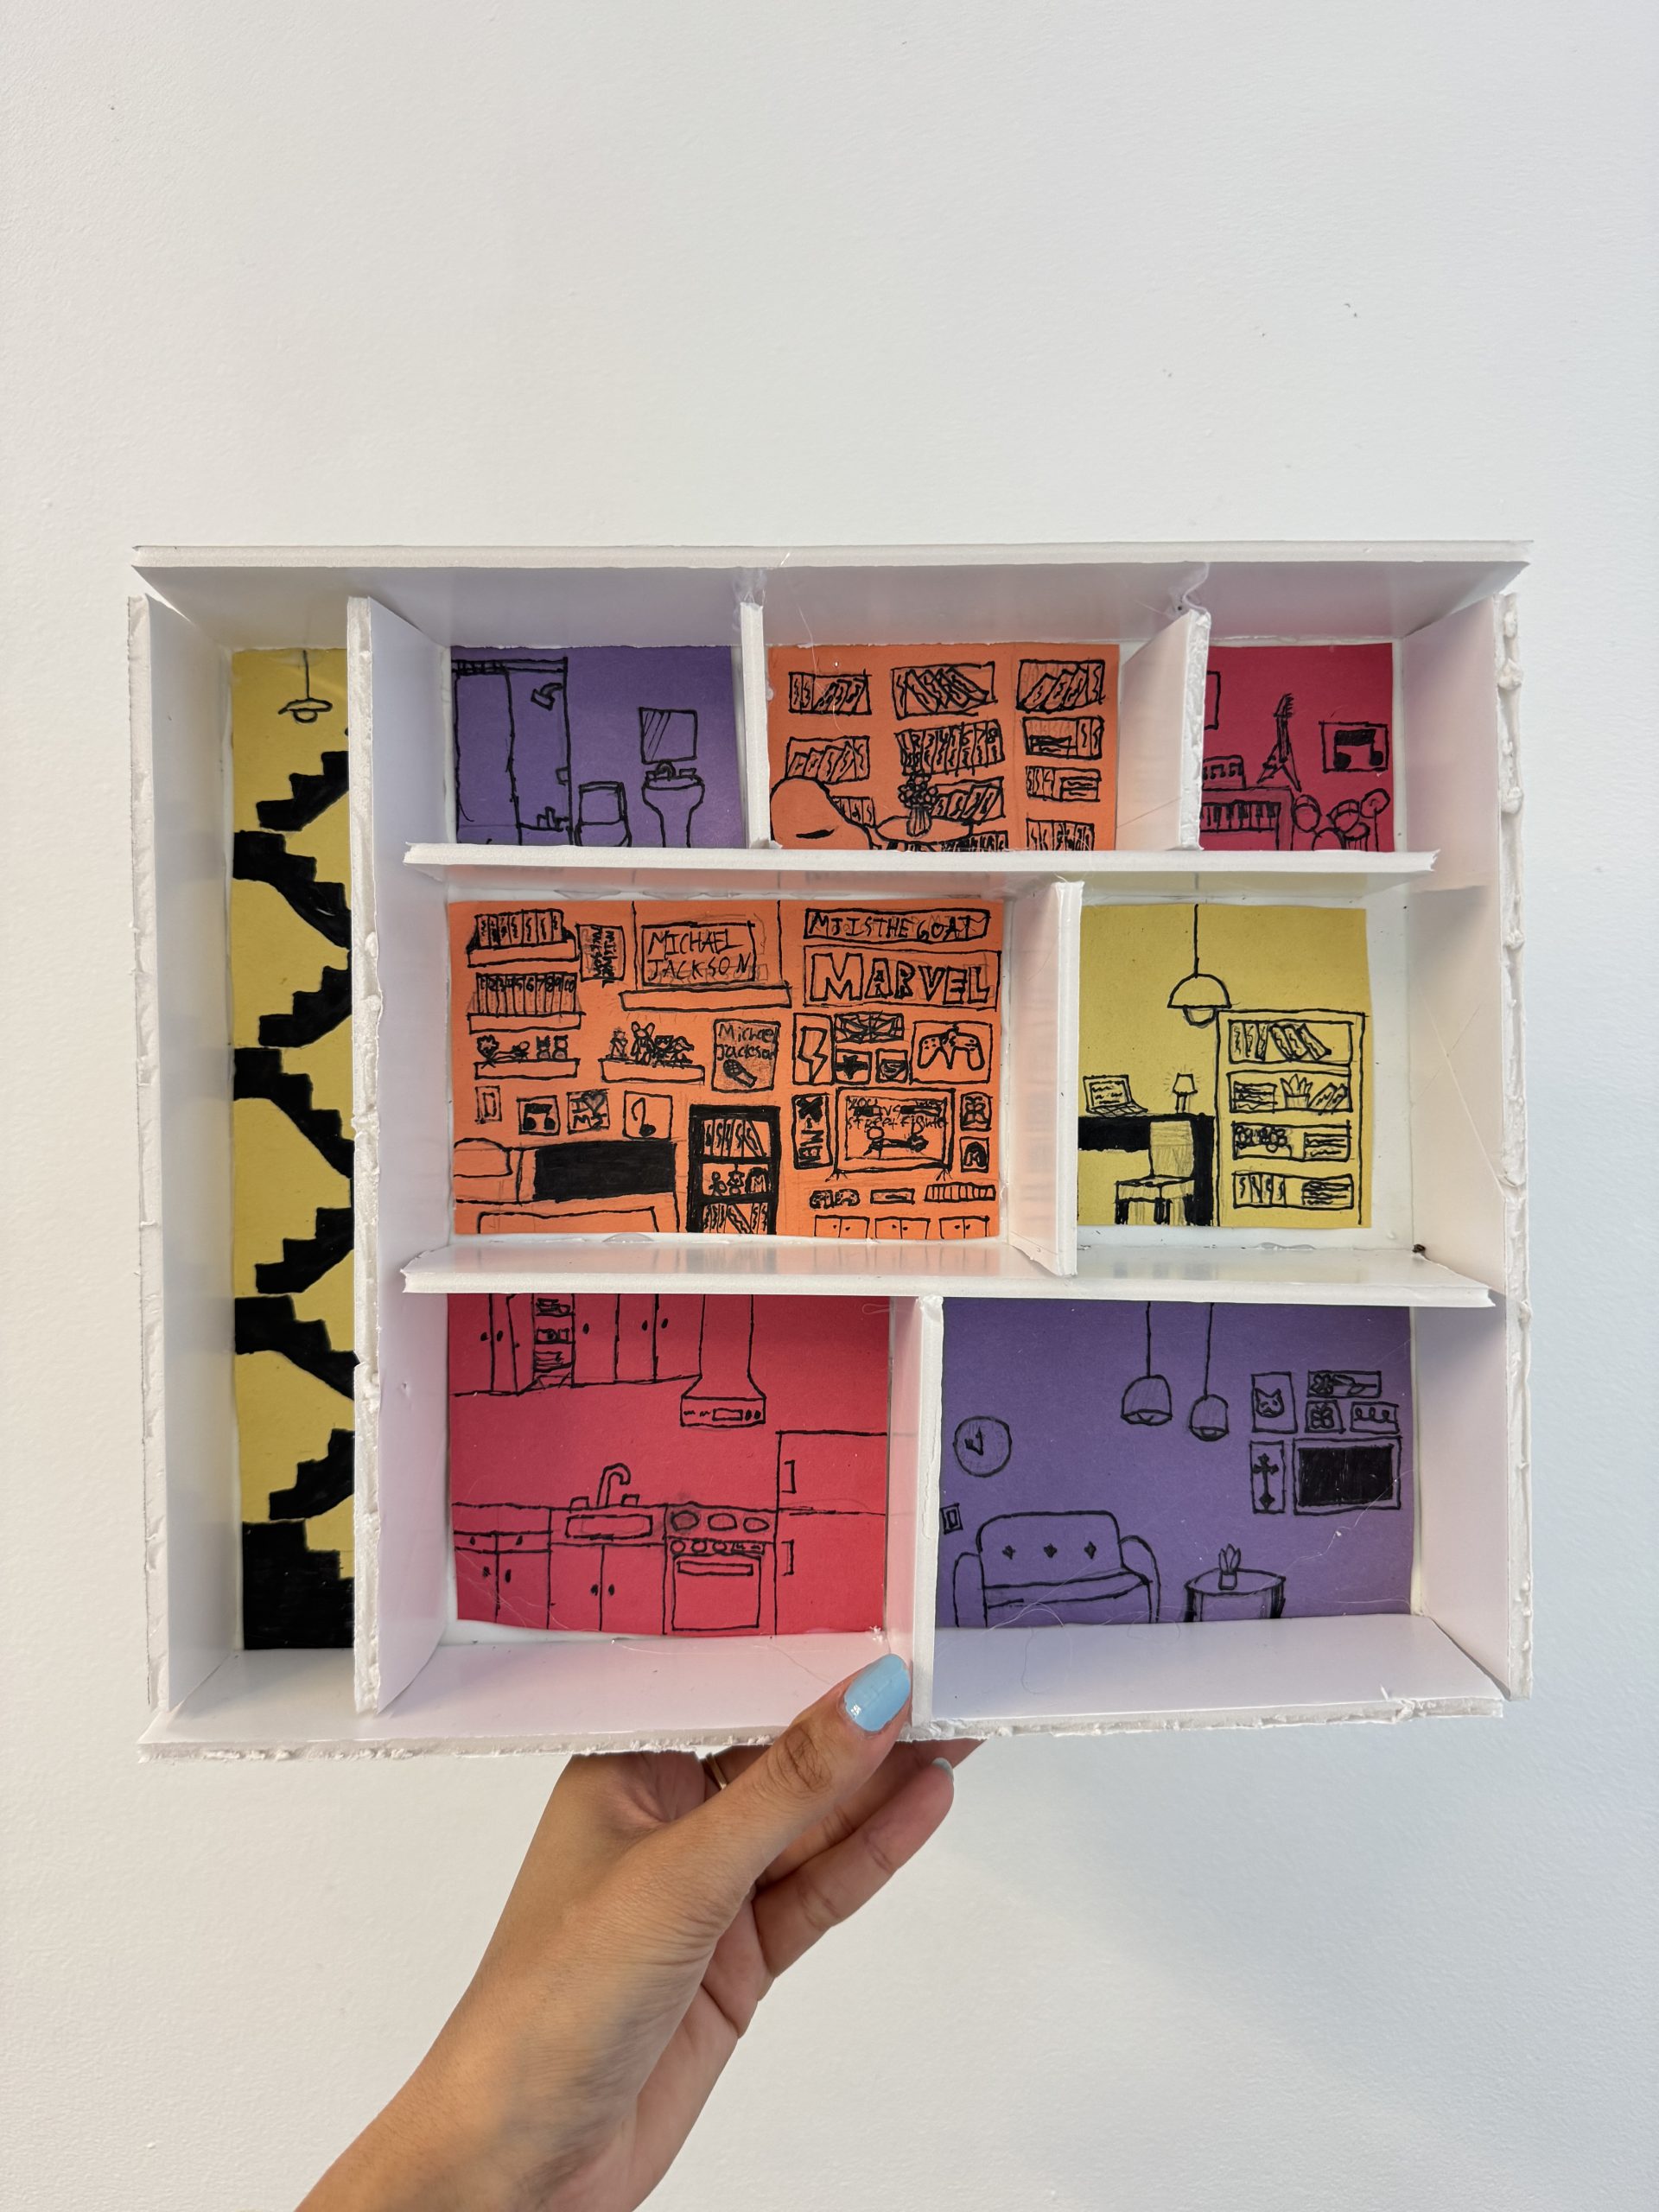


A hands-on learning experience inspired by creative exploration, independence, and learning through making. Students discover architecture and interior design by observing the world around them, experimenting with materials, developing their own ideas, and transforming those ideas into drawings and physical models.
90-minute sessions · 8–12 students · Materials Included
CHOOSE YOUR PROJECT
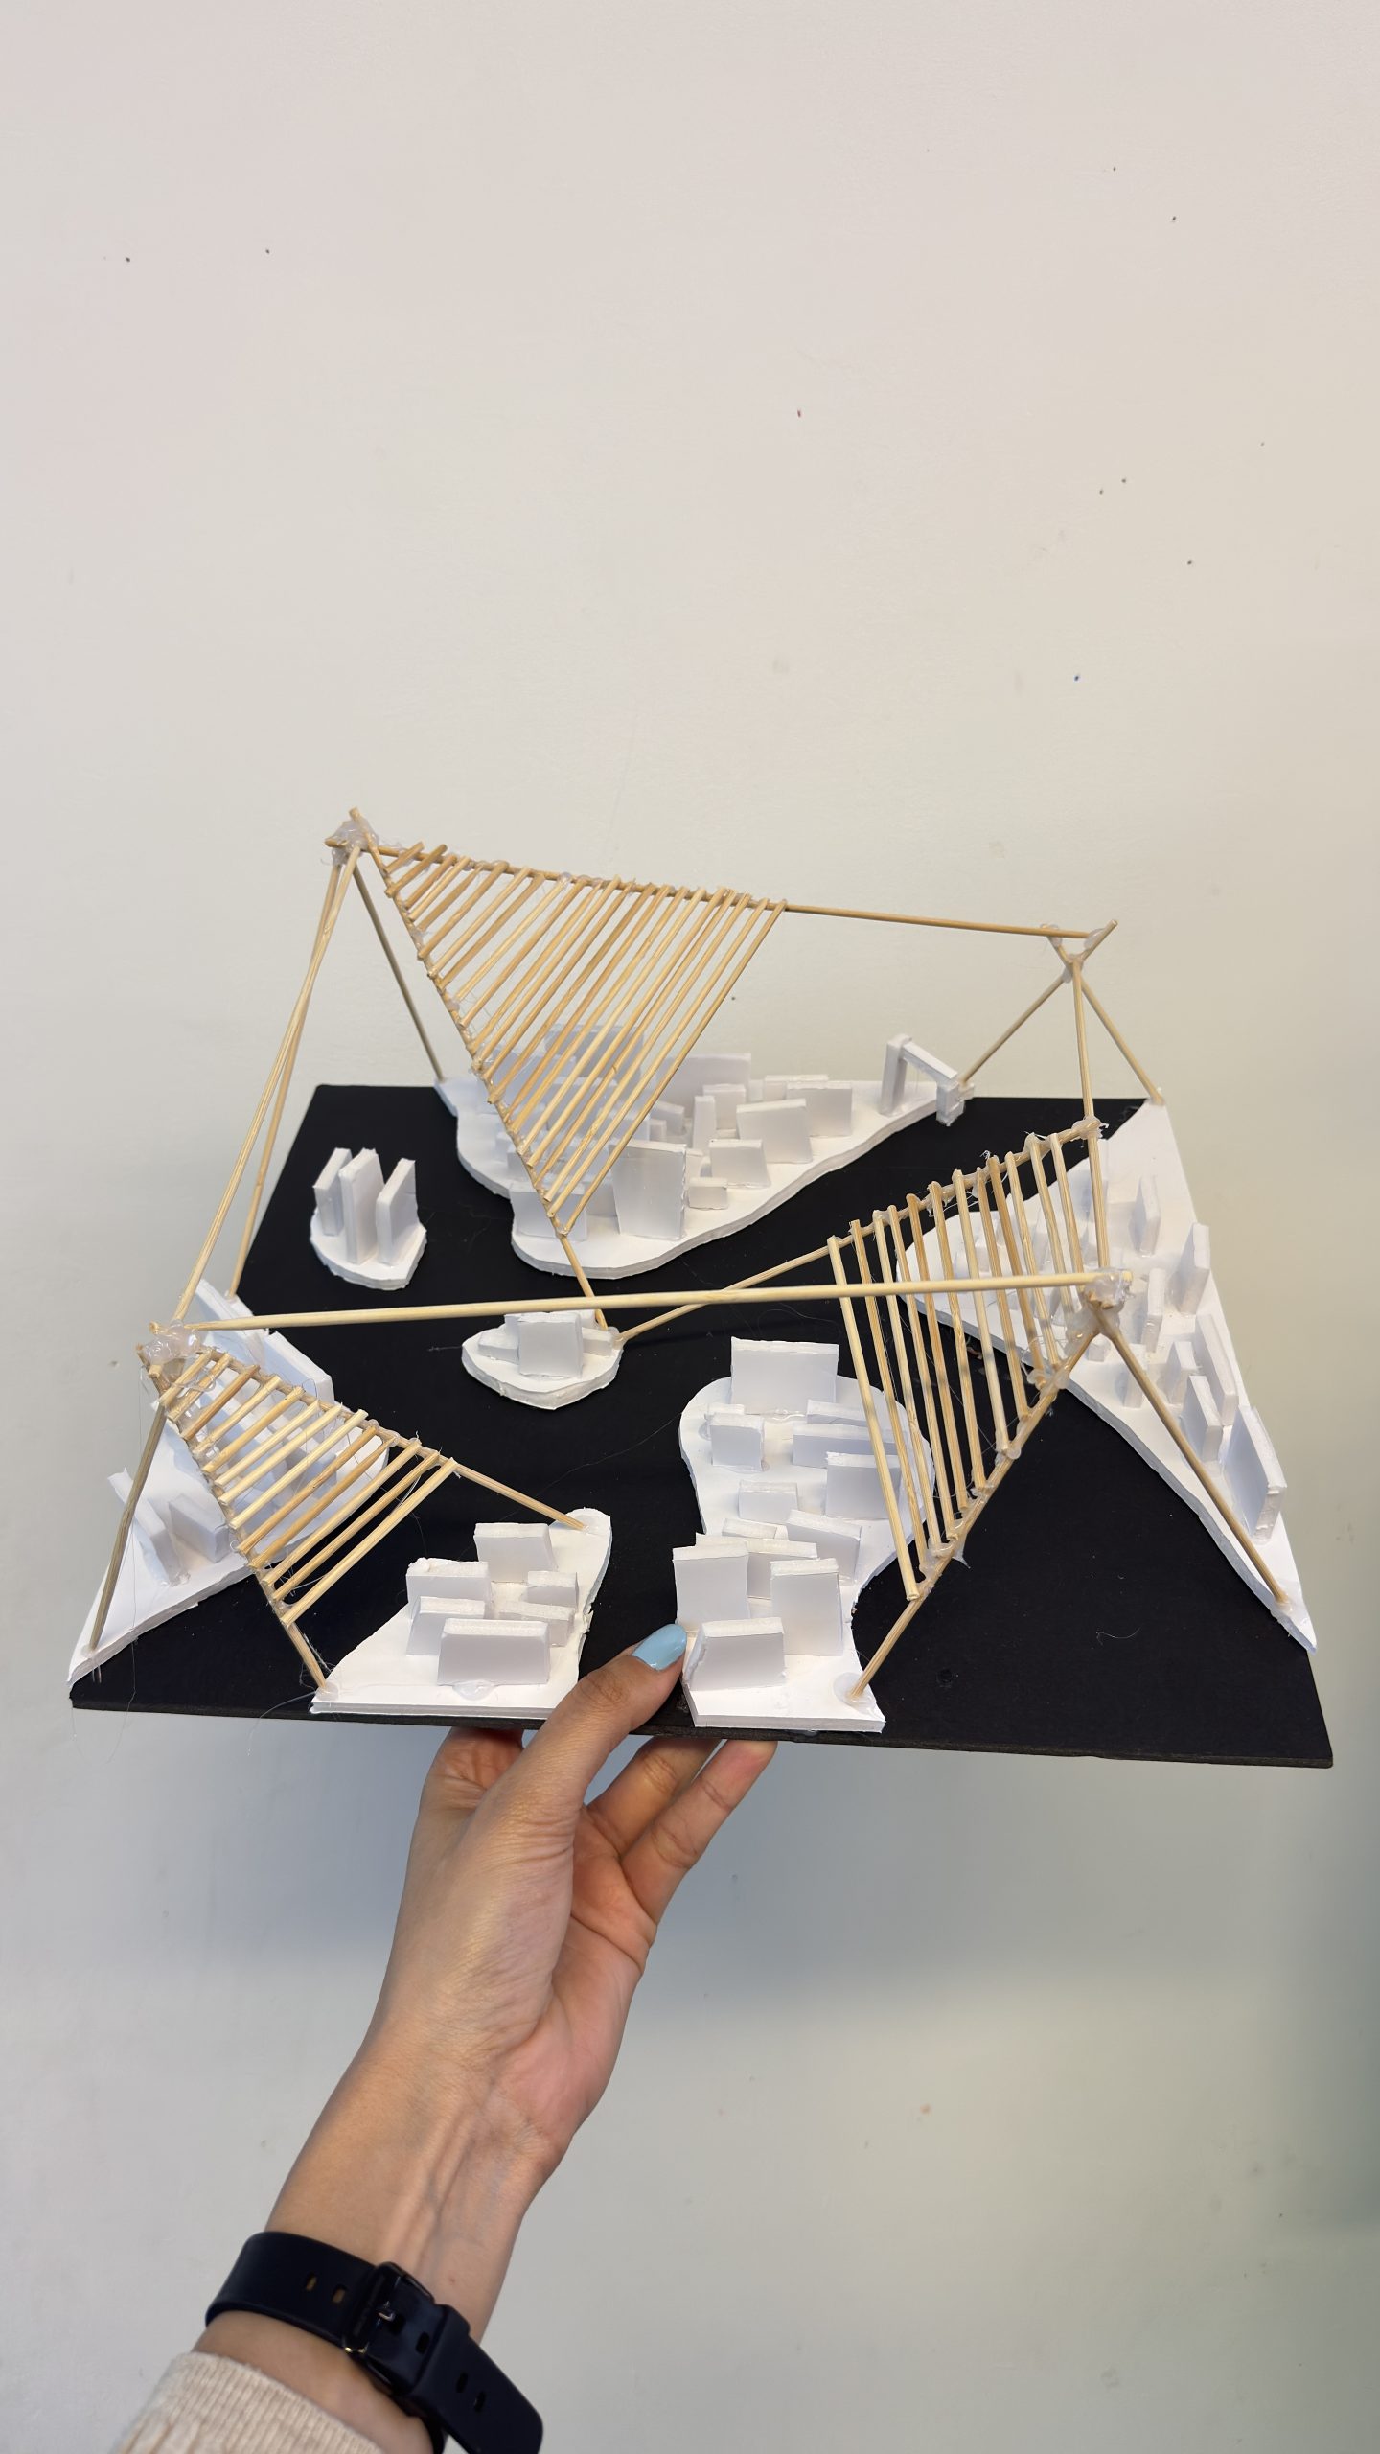
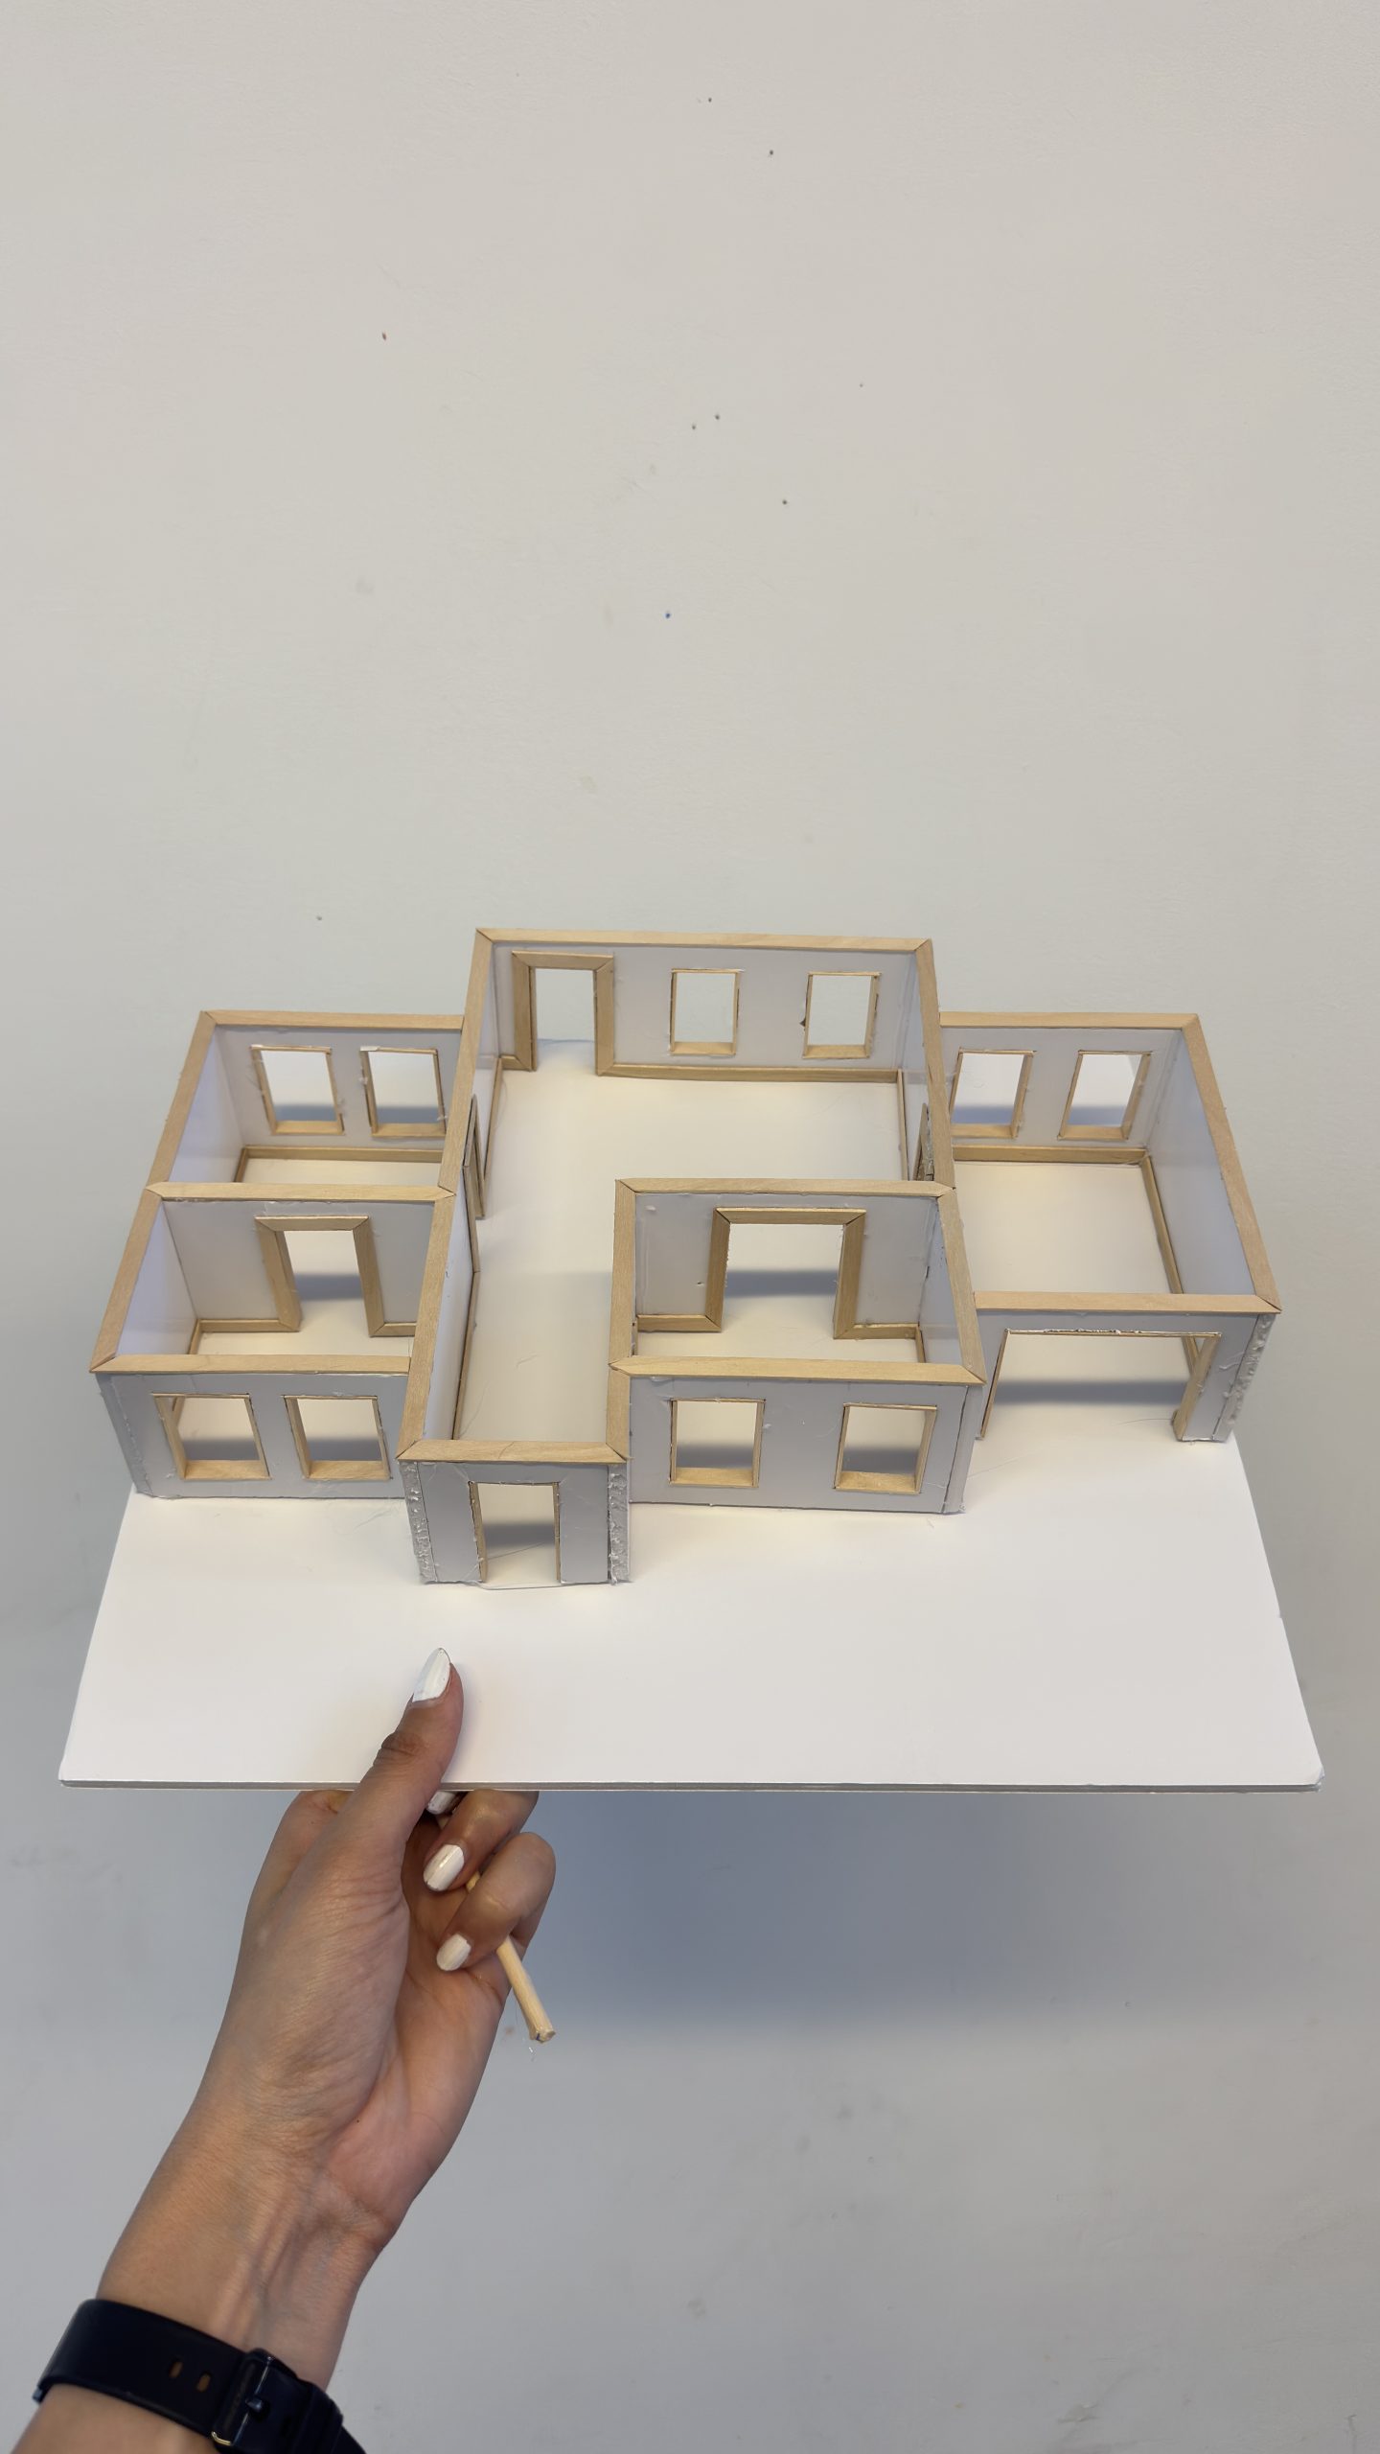
01 — Building Architectural Models
Explore architectural forms, structures, scale, and materials while designing and building a model of an original building.
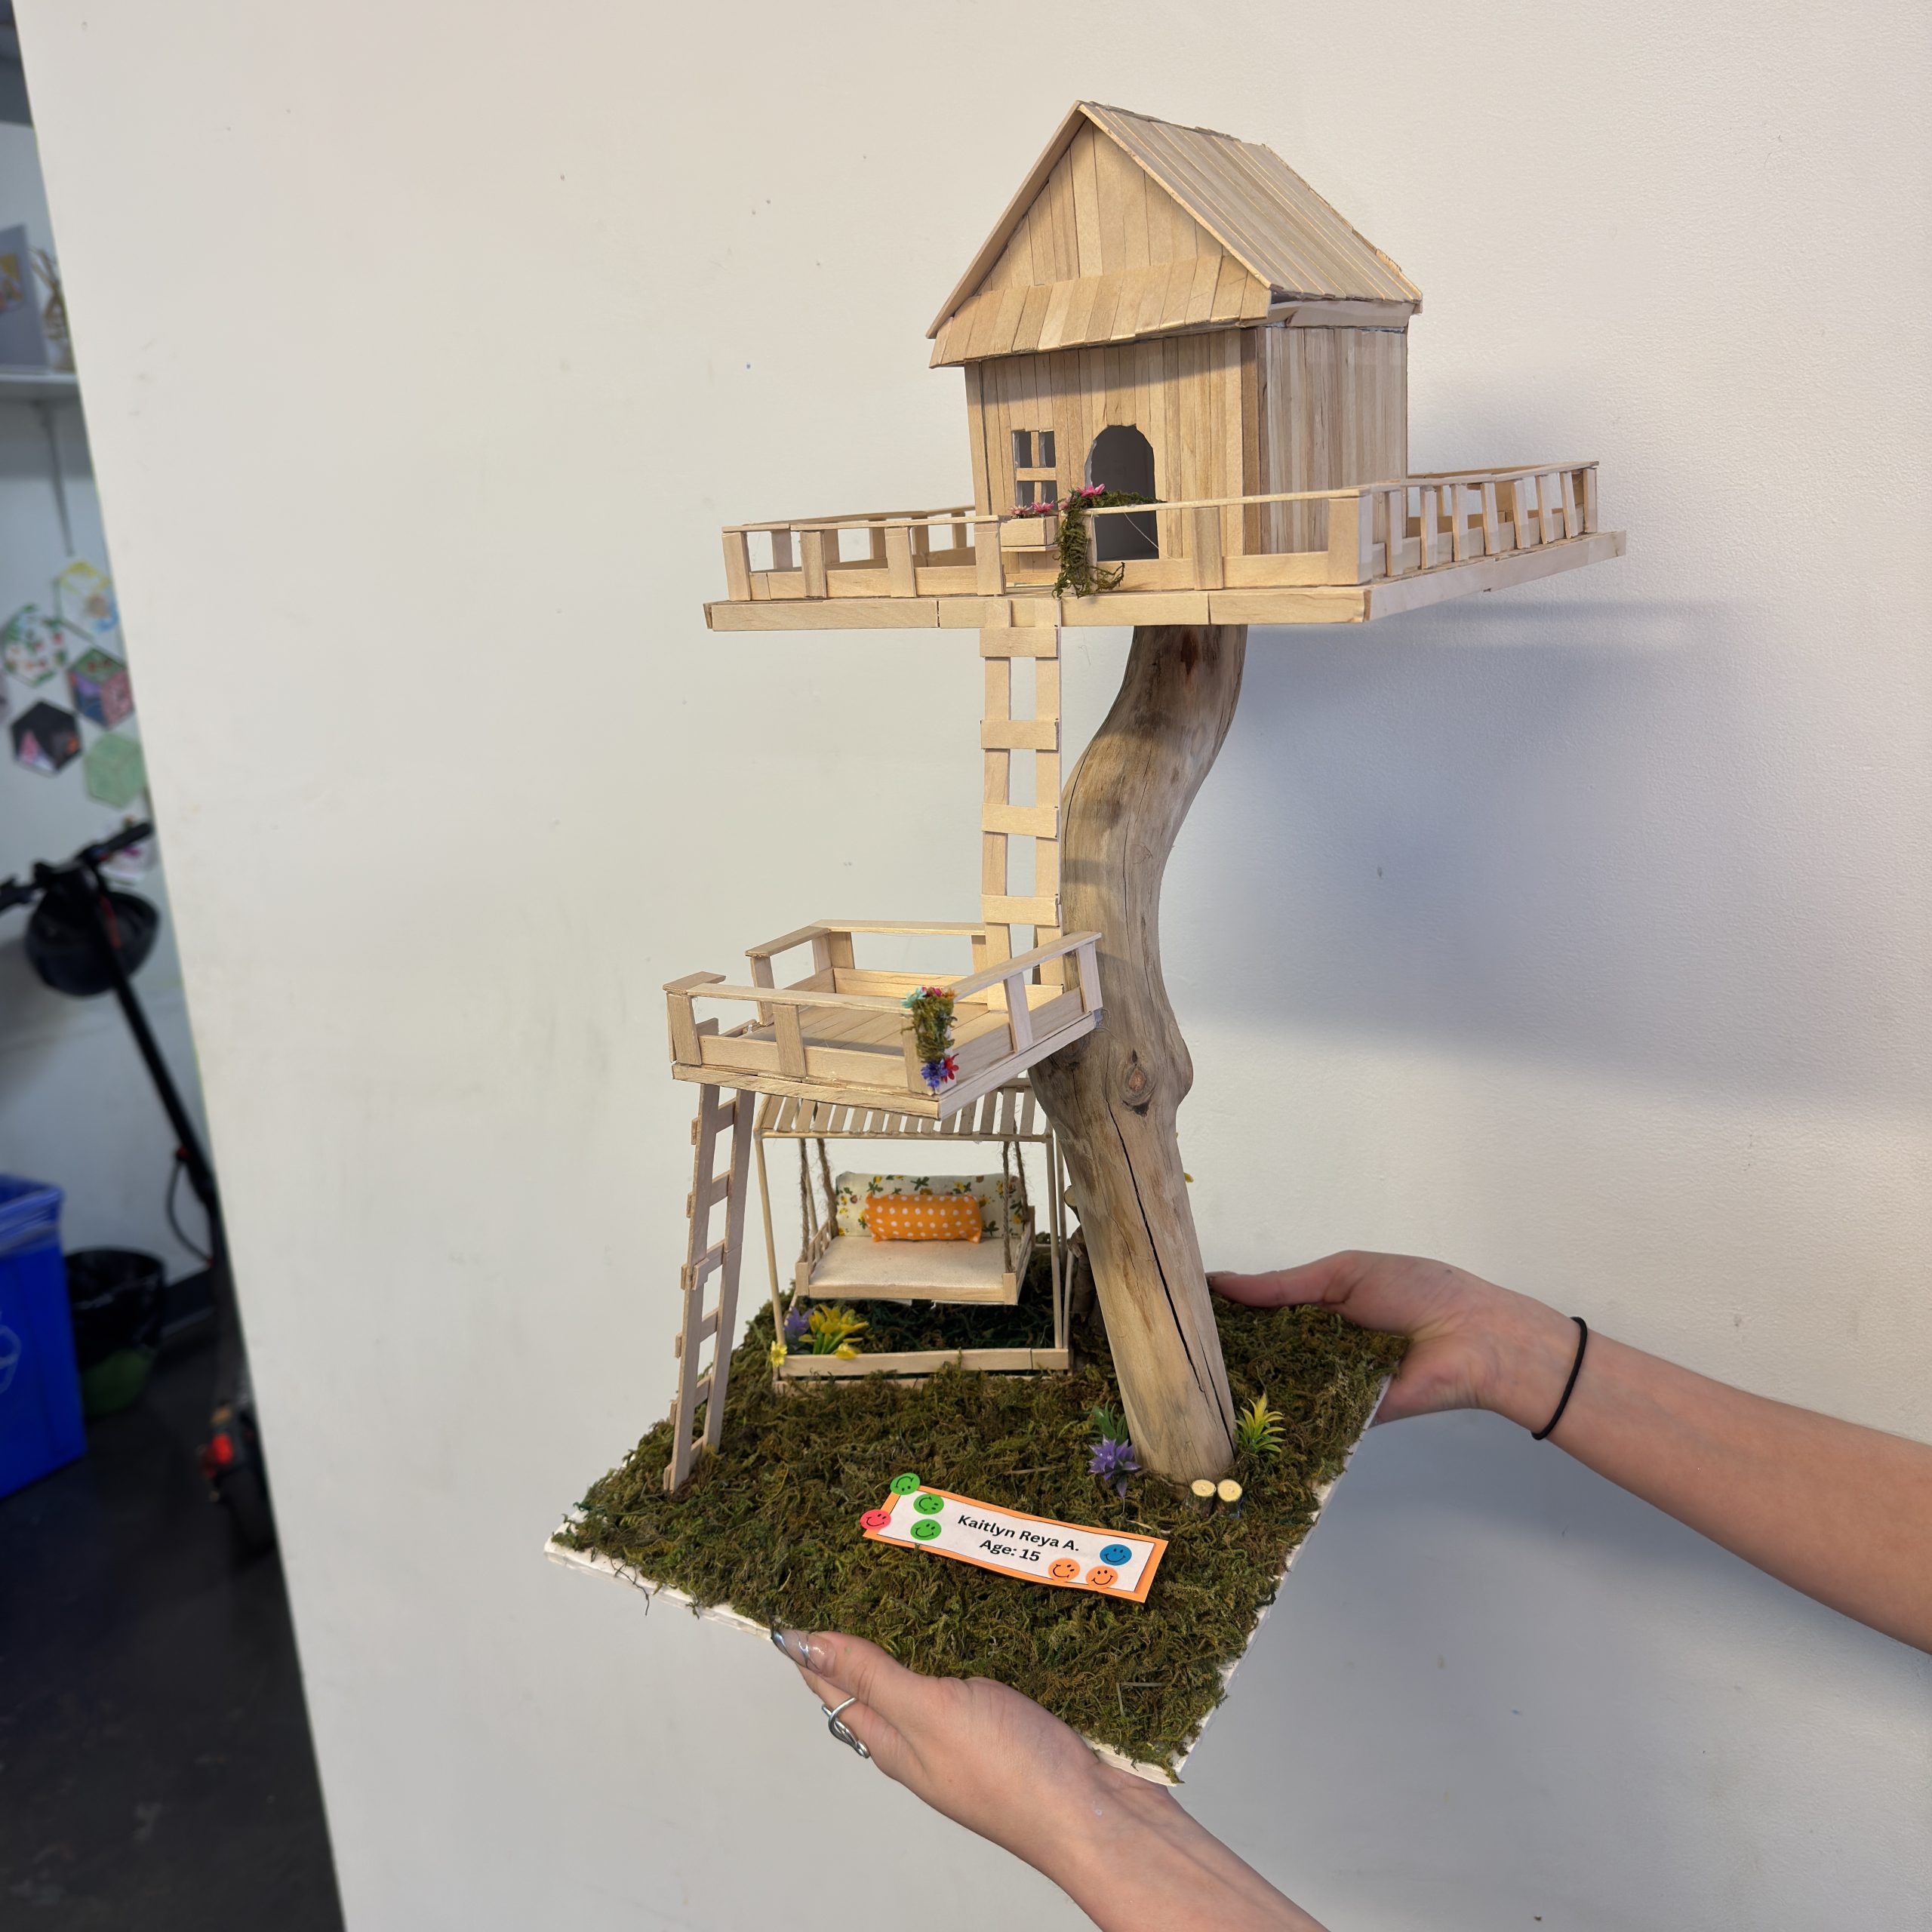
02 — Designing & Building Personal Spaces
Design a room or personal space based on individual needs, interests, and personality, then bring the concept to life as a 3D interior model.
03 — Architectural Sketching: Famous Buildings Around the World
Discover iconic buildings and architectural styles from around the world while learning perspective, proportion, composition, and architectural sketching. Students finish by presenting their chosen building and artwork.
CHOOSE YOUR FORMAT
ONE-DAY WORKSHOP
A single 90-minute hands-on creative experience focused on one project.
3-WEEK PROGRAM
Three 90-minute sessions that allow students to develop one project from exploration → design → creation, ending with a mini presentation.
6-WEEK PROGRAM
A deeper architecture and design experience where students explore, sketch, design, build, refine, and present 3 final projects. Ideal for after-school programs and enrichment clubs.
PA DAY / SCHOOL HOLIDAY WORKSHOP
An extended creative experience designed for school PA days and holiday programming, with additional time for making and experimentation.
BIRTHDAY & PRIVATE CREATIVE EVENTS
A hands-on architecture or design experience adapted for birthdays, private groups, and special events.
CUSTOM SCHOOL PROGRAM
A tailored program can be developed around a school’s age group, schedule, theme, curriculum connections, or creative goals.
WHAT STUDENTS DEVELOP
Creative Independence — make choices, develop ideas, and take ownership of their projects.
Spatial Thinking — understand space, scale, proportion, and three-dimensional form.
Visual Communication — communicate ideas through drawing, sketching, and presentation.
Problem Solving — experiment, adapt, and find creative solutions.
Making Skills — transform ideas into physical models using hands-on materials.
Confidence — present, explain, and celebrate their own creative process.
PROGRAM PRICING
One 90-minute Workshop
C$225 / group of 8–12 students
3-Week Program
C$575 / 3 × 90-minute sessions
6-Week Program
C$980 / 6 × 90-minute sessions
PA Day / Extended Workshop
Starting at C$450
Birthday & Private Events
Starting at C$350
All prices include basic project materials. Pricing may be adjusted for larger groups, specialized materials, extended sessions, or customized projects.
FINAL PRESENTATION
For 3 and 6 week programs, students have the opportunity to present their finished work, explaining their ideas, creative process, and design decisions. Schools can also choose to create a small student exhibition or display to celebrate the completed projects.
Bring Architecture & Design to Your School
Choose a project, choose a format, and let students learn by exploring, designing, drawing, building, and presenting.


